
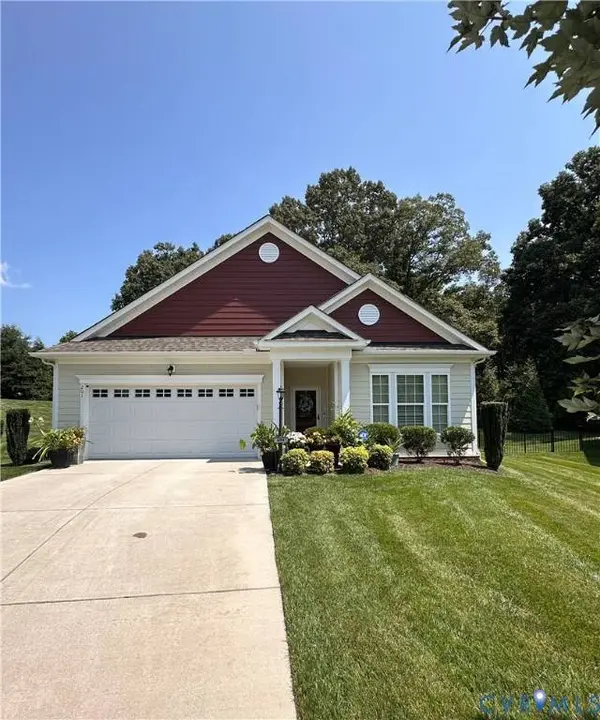
201 Ashford Hill LOOP
Chesterfield, VA 23236
- 3 Beds
- 2 Baths Full Baths: 2
- 1,828 SqFt
- 10,497 Lot Size
- 2020 Year Built
GALLERY
PROPERTY DETAIL
Key Details
Sold Price $570,0003.6%
Property Type Condo
Sub Type Condominium
Listing Status Sold
Purchase Type For Sale
Square Footage 1, 828 sqft
Price per Sqft $311
Subdivision Villas At Ashford Hill
MLS Listing ID 2622038
Sold Date 09/23/26
Style Craftsman, Ranch
Bedrooms 3
Full Baths 2
Construction Status Actual
HOA Fees $317/mo
HOA Y/N Yes
Abv Grd Liv Area 1,828
Year Built 2020
Annual Tax Amount $3,866
Tax Year 2026
Lot Size 10,497 Sqft
Acres 0.241
Property Sub-Type Condominium
Location
State VA
County Chesterfield
Community Villas At Ashford Hill
Area 62 - Chesterfield
Direction Midlothian Turnpike to Courthouse Road South. Community is on the right.
Building
Lot Description Level
Story 1
Foundation Slab
Sewer Public Sewer
Water Public
Architectural Style Craftsman, Ranch
Level or Stories One
Structure Type Frame,HardiPlank Type
New Construction No
Construction Status Actual
Interior
Interior Features Bedroom on Main Level, Dining Area, Double Vanity, En Suite Bathroom, Full Bath on Main Level, Granite Counters, Kitchen Island, Bath in Primary Bedroom, Main Level Primary, Pantry, Walk-In Closet(s)
Heating Forced Air, Natural Gas
Cooling Central Air, Electric
Flooring Partially Carpeted, Tile, Wood
Window Features Thermal Windows
Appliance Dryer, Dishwasher, Gas Cooking, Disposal, Gas Water Heater, Microwave, Oven, Refrigerator, Tankless Water Heater, Washer
Exterior
Exterior Feature Sprinkler/Irrigation, Lighting, Porch, Paved Driveway
Parking Features Attached
Garage Spaces 2.0
Fence None
Pool None
Community Features Common Grounds/Area, Park, Trails/Paths
Amenities Available Landscaping
Roof Type Shingle
Topography Level
Porch Front Porch, Patio, Screened, Porch
Garage Yes
Schools
Elementary Schools Gordon
Middle Schools Midlothian
High Schools Monacan
Others
HOA Fee Include Common Areas,Maintenance Grounds,Maintenance Structure,Snow Removal,Trash
Senior Community Yes
Tax ID 742-70-46-93-800-054
Ownership Individuals
Financing Cash
SIMILAR HOMES FOR SALE
Check for similar Condos at price around $570,000 in Chesterfield,VA

Pending
$384,950
12501 Carnoustie LN, Chesterfield, VA 23236
Listed by Allison James Estates & Homes2 Beds 2 Baths 1,555 SqFt
Active
$425,000
12406 Carnoustie LN #B, Chesterfield, VA 23236
Listed by NextHome Advantage2 Beds 2 Baths 1,948 SqFt
Pending
$385,000
613 Hazeltine CT, Chesterfield, VA 23236
Listed by KW Metro Center3 Beds 2 Baths 1,948 SqFt
CONTACT
